This July, Westwood residents have opportunities to learn about rough cost estimates and a new, preliminary design for Westwood Fire Station 1 (FS1), described by project officials as capable of meeting all of Westwood Fire Department’s programmatic needs in a building that is significantly smaller than the Dore + Whittier design that voters previously twice declined to fund.
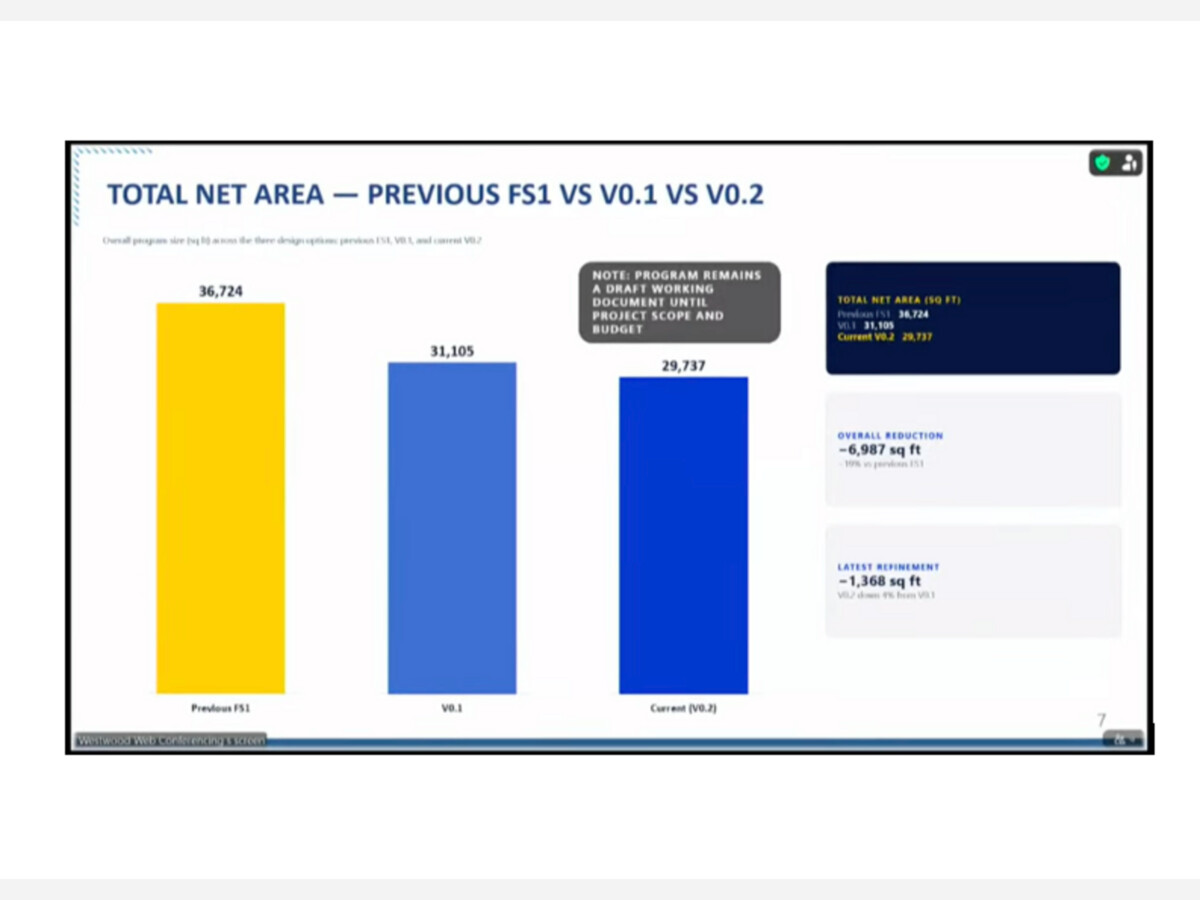
Todd Coster, lead architect and principal at Kaestel Boos Associates, alongside PMA Consultants project managers Walter Hartley and Sheamus Connor, presented the new design concept for FS1 to Westwood Select Board at the board's July 13 meeting, describing the concept as a building that measures 29,737 square feet.
The reimagined design represents a size reduction of almost 7,000 square feet, or almost 20 percent, from the 36,724 square foot design previously put forward by Dore + Whittier.
The reduced square footage would be achieved through reductions in size to some spaces, along with an emphasis on making spaces flexible and multifunctional, said Mr. Coster.
For example, while the new FS1 design concept would still include five apparatus bays and a maintenance bay, the bays would be slightly smaller than the Dore + Whittier design. Lobby space would also be reduced. Separate office spaces are now envisioned as shared office spaces, and bunk rooms would be designed to accomodate shared sleeping arrangements during emergencies as well as future growth.
Decontamination space would be retained, and training space and operations-support space would be expanded in the Kaestel Boos Associates design.
Town Administrator Connor Read noted that the redesign seeks to reduce administrative office space and prioritize space for fire operations. Mr. Coster agreed with Mr. Read’s characterization.
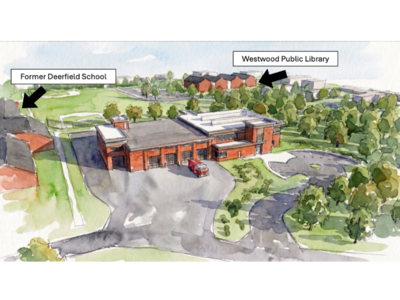
The smaller sized building could potentially fit at any of the three sites currently under consideration, said Mr. Coster. Each site offers its own distinct advantages and disadvantages:
- The site of the existing Fire Station 1 at 637 High Street;
- The site behind Starbucks on High Street, known as Parcel 14-131; and
- The former Deerfield School property at 72 Deerfield Avenue.
Challenges at the latter two sites may include accessibility, the need for easements or property takings, and/or wetlands-related constraints.
Town officials say that this July and August are critical periods for public involvement as they hope to speedily advance a project with public support, ever mindful that construction costs of the fire station can be expected to continue to increase, and not decrease, with the progression of time.
The FS1 Steering Committee and project team are setting an ambitious schedule, with a goal of selecting a preferred site at the committee's August 7 hybrid meeting. Ahead of that meeting, the town plans to share information with residents through two public meetings on July 29 and July 30, timed to inform the FS1 Steering Committee and the design process.
Following Select Board’s approval of a final site, town officials hope to present the rebooted FS1 project for residents’ vote at a Town Meeting in late October.
If that vote is successful, a second vote to approve a debt exclusion for funding the project would be held on November 3, Election Day.
The community can track developments related to FS1 on westwoodma.gov/fs1 and through the Town of Westwood’s social media pages. Westwood Minute will also continue its coverage on this issue.
Upcoming Dates:
- Monday, July 27 at 9:45 a.m. – FS1 Steering Committee meets to refine programming requirements for a new FS1 and will develop conceptual-level site plans and rough conceptual cost comparisons for the three potential locations. Hybrid meeting at 50 Carby Street and online. See town calendar for remote login information.
- Wednesday, July 29 at 6:00 p.m. – Public Input Forum
on conceptual-level site plans and rough cost comparisons. In-person at Westwood High School Auditorium, 200 Nahatan Street.
- Thursday, July 30 at 7:00 p.m. – Virtual Public Input Forum on conceptual-level site plans and rough cost comparisons. See town website for remote login information.
- Friday, August 7 at 9:45 a.m. - FS1 Steering Committee votes on a preferred site. Hybrid meeting at 50 Carby Street and online. See town website for remote login information.
Thanks to the Town of Westwood for sharing information about public input opportunities with Westwood Minute.
Updated 7/17/2026 at 1:10 p.m. The virtual public input forum on Thursday, July 30, originally scheduled for 6:00 p.m. has been moved one hour later, to 7:00 p.m.
You may also be interested in:

 52° and Sunny